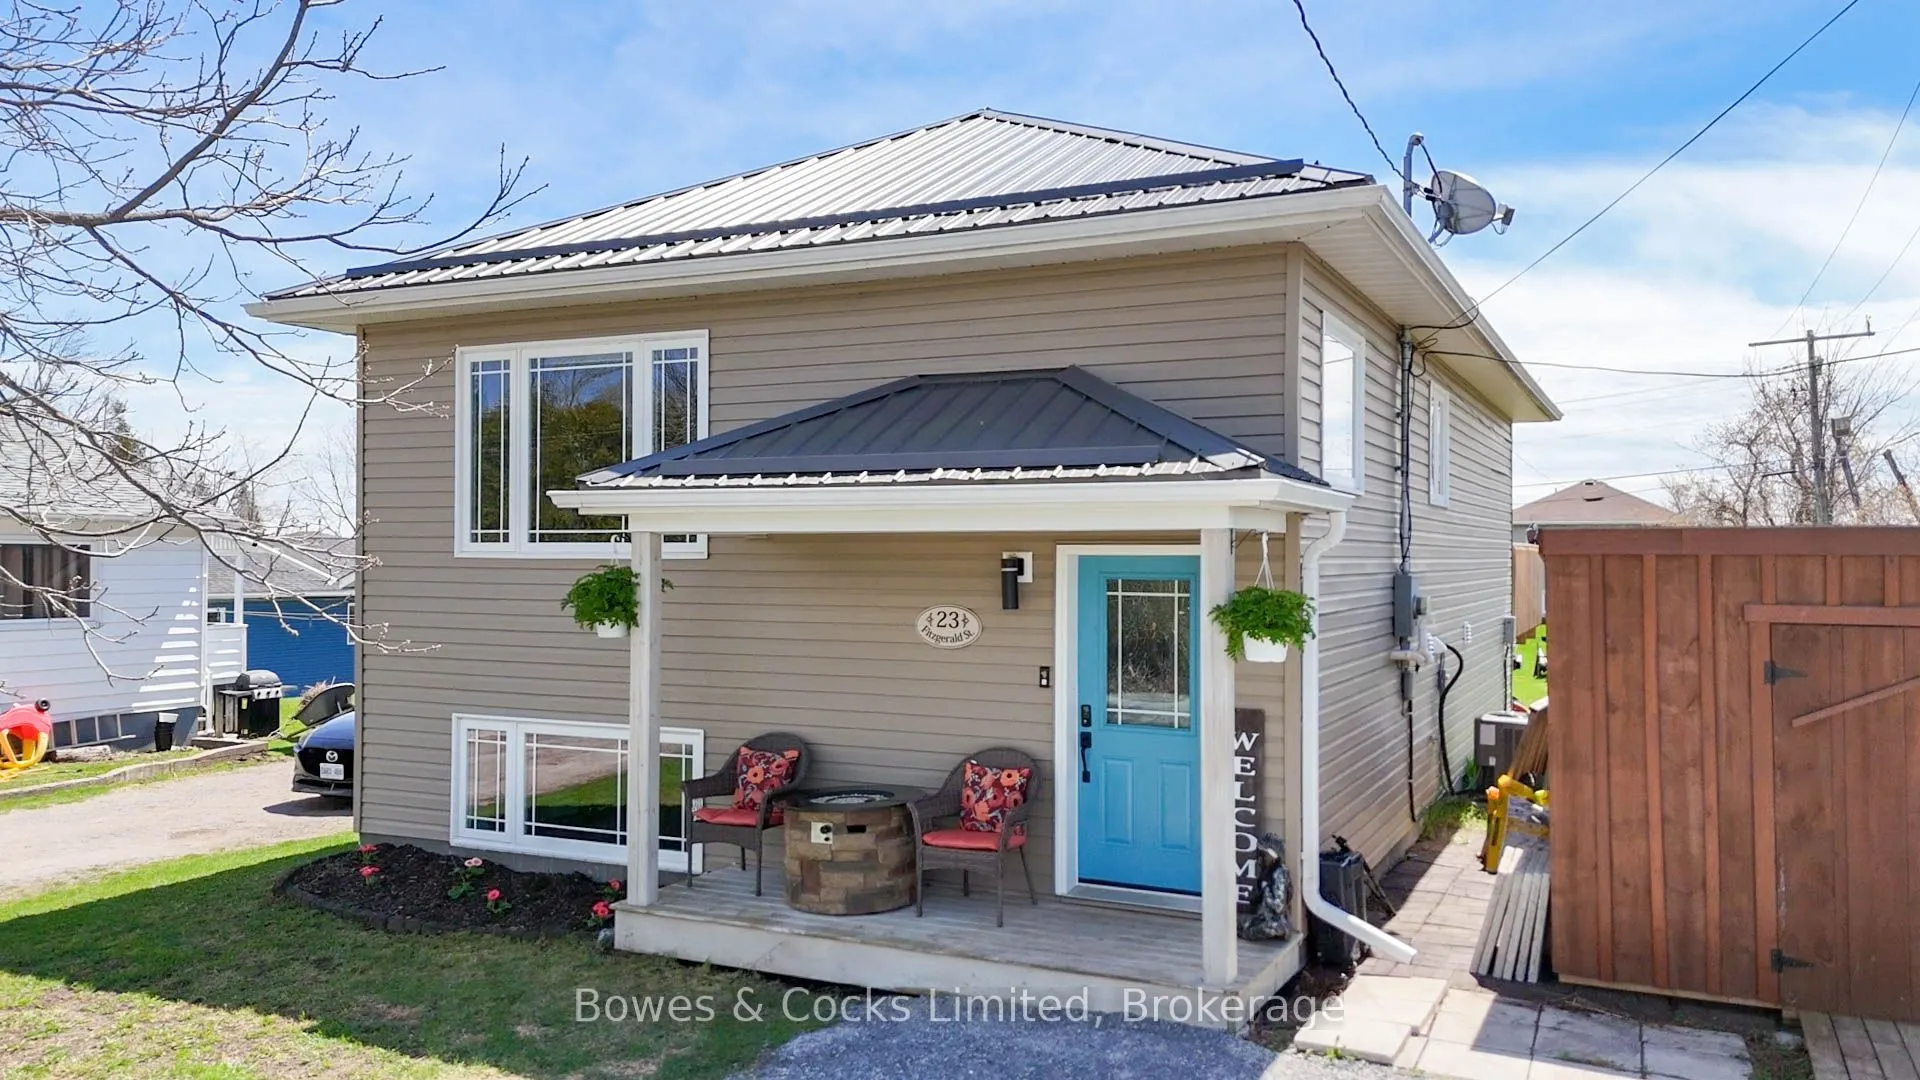
Sign In or Create a Free Account to see full details of this property
Key Facts
Key facts for 23 Fitzgerald Street
Property Type
House, Bungalow
Parking
None 0 garage, 4 parking
MLS #
X14184360
Size
700-1100 sqft
Basement
Full,Finished
Listed on
2026-11-16
Lot size
60 x 133.69
Tax
$2,853.30 /yr
Days on Market
1
Approximate Age
-
Maintenance Fee
-
Description
Step inside to a bright and inviting split-level entrance leading to a spacious, open-concept main floor great room filled with natural light. The thoughtfully designed layout creates a warm and welcoming atmosphere, perfect for everyday living and hosting family and friends. Downstairs, you'll find... a large recreation room offering endless possibilities for a family hangout, home gym, games room, or additional entertaining space. The primary bedroom is your own private retreat, complete with a walkout to a brand-new rear deck where you can unwind in the hot tub and enjoy peaceful evenings under the stars. Outside, you'll appreciate the additional outbuilding, providing excellent storage for all your tools, toys, and outdoor equipment. Location is everything, and this property delivers! Enjoy being just a short walk to Lakefield's schools, shops, restaurants, and everyday amenities. Experience everything this vibrant community has to offer, from the beautiful Trent-Severn Waterway to scenic outdoor spaces, waterfront activities, and the welcoming small-town atmosphere that makes Lakefield such a sought-after place to call home.
Full Property Details
Interior
Bedrooms
2
Bedrooms Plus
2
Total Bedrooms
4
Washrooms
2
Square Footage
700-1100 sqft
Basement
Full,Finished
Heating Source
Gas
Heating Fuel
Forced Air
Air Conditioning
Central Air
Family Room
Yes
Kitchens
1
Total Kitchens
1
Fireplace Features
No
Bedrooms
2
Bedrooms Plus
2
Total Bedrooms
4
Washrooms
2
Square Footage
700-1100 sqft
Basement
Full,Finished
Heating Source
Gas
Heating Fuel
Forced Air
Air Conditioning
Central Air
Family Room
Yes
Kitchens
1
Total Kitchens
1
Fireplace Features
No
Exterior
Depth
133.69
Front
60.1
Driveway
Available,Front Yard Parking,Lane,Private
Lot Size
60 x 133.69 ft
Pool
None
Waterfront
None
Parking Spaces
4
Total Parking Spaces
4.00
Parking Description
None
Garage Spaces
0
Depth
133.69
Front
60.1
Driveway
Available,Front Yard Parking,Lane,Private
Lot Size
60 x 133.69 ft
Pool
None
Waterfront
None
Parking Spaces
4
Total Parking Spaces
4.00
Parking Description
None
Garage Spaces
0
Building Description
Style
Bungalow
Home Type
House
Subtype
Detached
Property Orientation
North
Exterior Finish
Vinyl Siding
Sewers
Sewers
Water Supply
Municipal
Possession Date
No Data
Style
Bungalow
Home Type
House
Subtype
Detached
Property Orientation
North
Exterior Finish
Vinyl Siding
Sewers
Sewers
Water Supply
Municipal
Possession Date
No Data
Community
Community
Selwyn
Community
Selwyn
Taxes & Fees
Taxes
$2,853.30 /yr
Tax Year
2025
Occupancy
Owner
Taxes
$2,853.30 /yr
Tax Year
2025
Occupancy
Owner
Room Types
Bathroom
3 Pc Bath
Dimensions 5.05 x 9.58 feet
48.38 sqft
Bathroom
3 Pc Bath
Dimensions 8.17 x 6.3 feet
51.47 sqft
Bedroom 2
-
Dimensions 8.63 x 14.67 feet
126.6 sqft
Bedroom 3
-
Dimensions 10.56 x 12.73 feet
134.43 sqft
Bedroom 4
-
Dimensions 13.45 x 12.01 feet
161.53 sqft
Family Room
Combined w/Dining
Dimensions 13.42 x 19.59 feet
262.9 sqft
Kitchen
-
Dimensions 20.34 x 8.63 feet
175.53 sqft
Primary Bedroom
-
Dimensions 11.58 x 13.42 feet
155.4 sqft
Recreation
-
Dimensions 8.17 x 20.34 feet
166.18 sqft
Utility Room
-
Dimensions 8.5 x 13.32 feet
113.22 sqft
Similar Properties(No results)
Mortgage Calculator
Calculate your estimated monthly mortgage payment
Price
$575,000
$
%
%
Monthly payment
By clicking Save, we will calculate your estimated mortgage for all properties using the saved values (down payment percentage, interest rate, and amortization).
The accuracy and applicability of this calculator are not guaranteed.