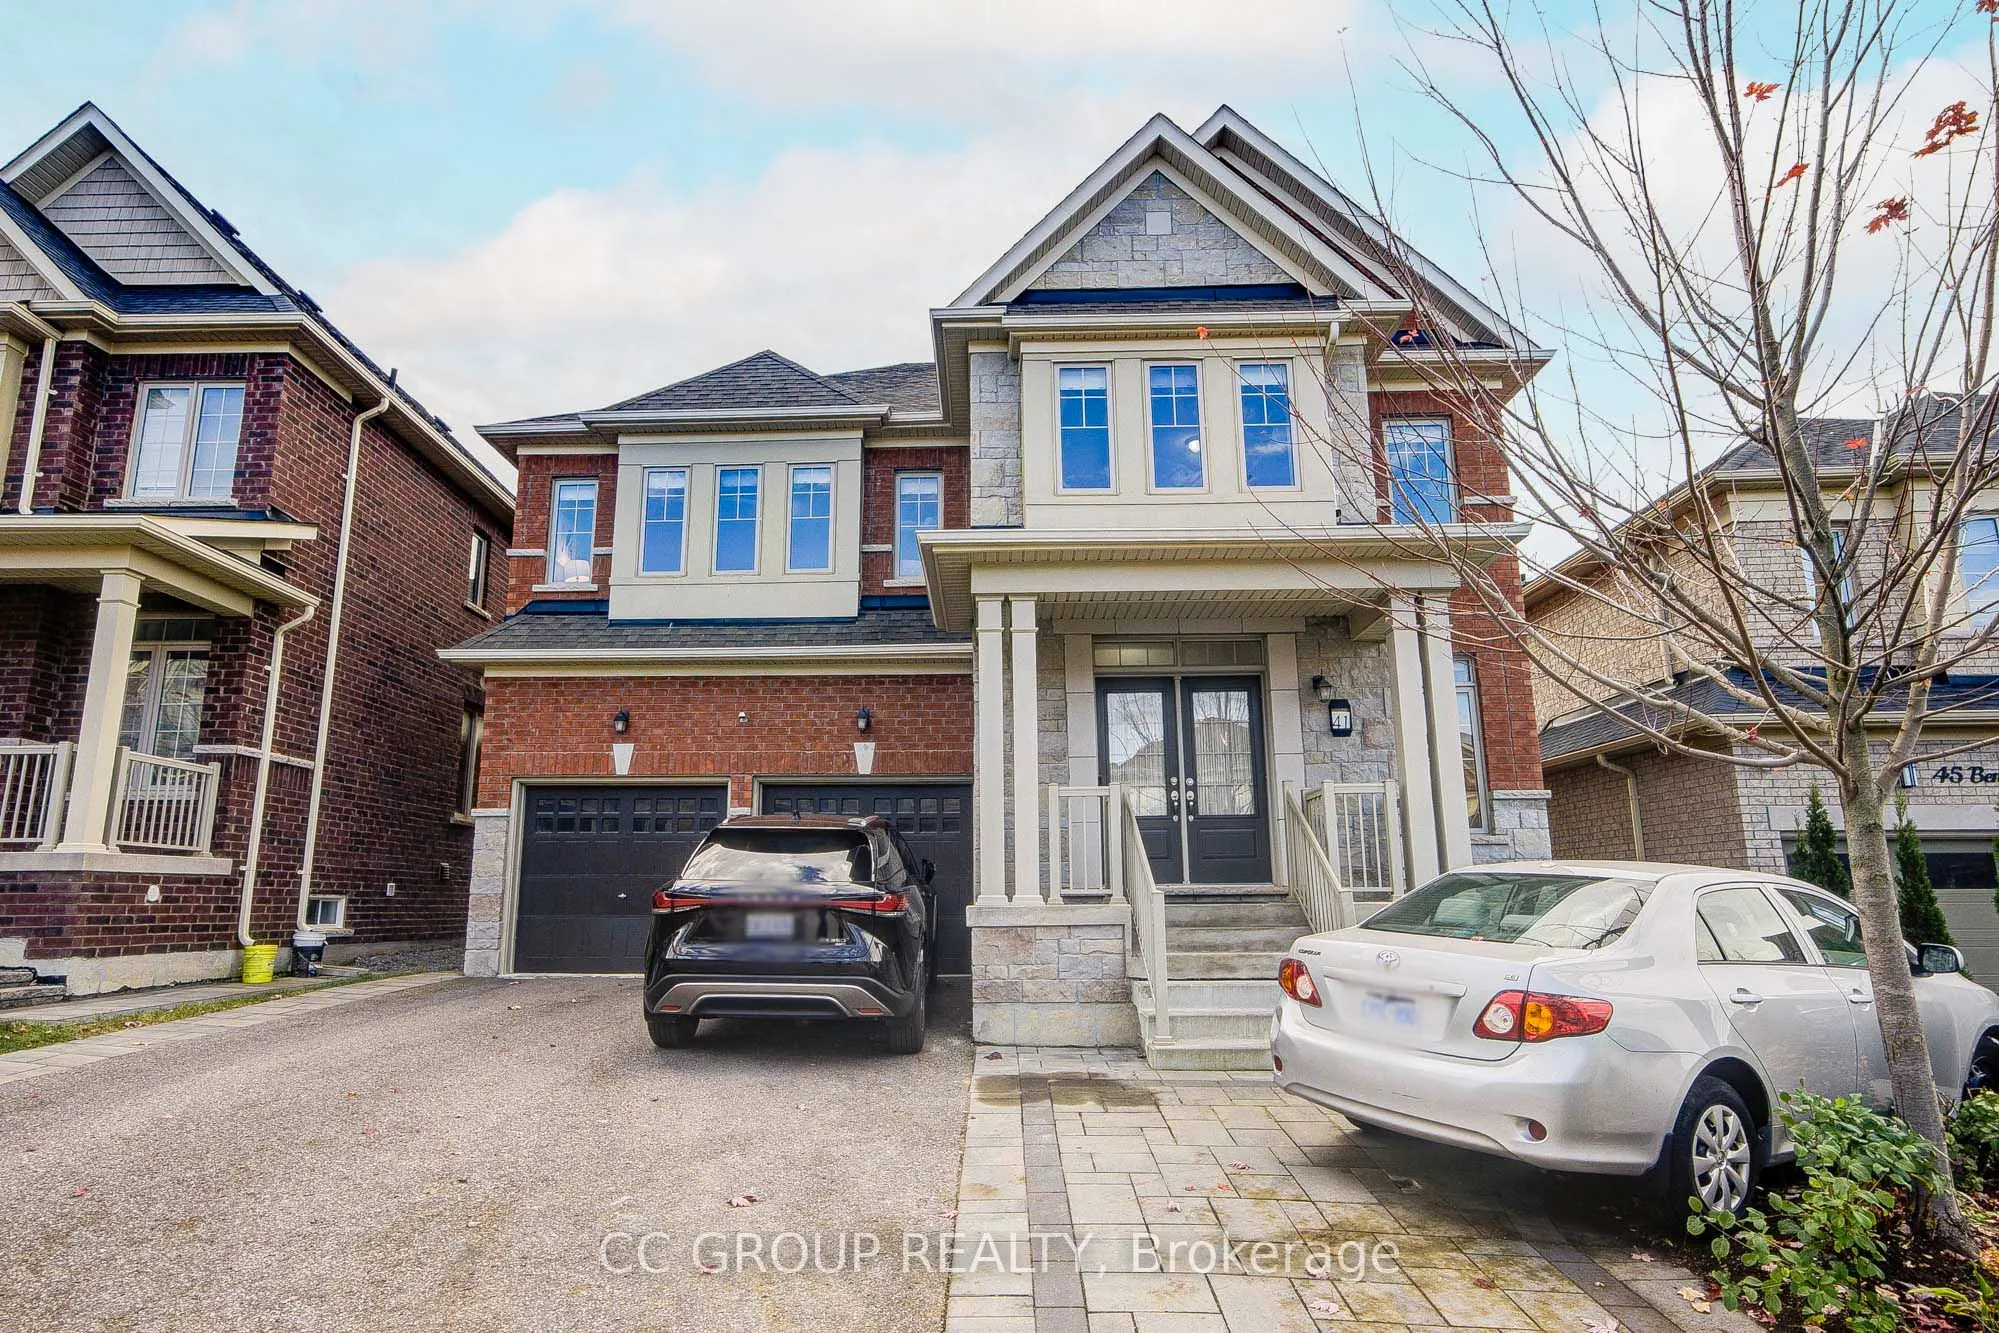
Space, Style & Everyday Convenience in Queensville! This impressive 4-bedroom, 4-bathroom detached home offers over 3,000 sq. ft. of above-grade living space with upgrades throughout. Bright open-concept kitchen, generous layout for family living and entertaining. Every bedroom has its own walk-in c...loset; convenient second-floor laundry. Walk-out basement ready to customize, opening to a professionally landscaped backyard with interlocking stone patio. Extra-wide driveway fits up to 7 cars, no sidewalk in front. Near schools, Health and Active Living Plaza, Hwy 404 and GO Transit.
Overlooks Backyard, Coffered Ceiling(s), Open Concept
Dimensions 18.01 x 49.21 feet
886.27 sqft
Family Room
Hardwood Floor, Fireplace, South View
Dimensions 18.01 x 14.99 feet
269.97 sqft
Kitchen
Granite Counters, B/I Dishwasher, Pantry
Dimensions 16.01 x 12.01 feet
192.28 sqft
Laundry
Tile Floor
Dimensions 6 x 4.99 feet
29.94 sqft
Living Room
Hardwood Floor, Large Window, Above Grade Window
Dimensions 18.01 x 16.99 feet
305.99 sqft
Mud Room
Tile Floor, Access To Garage, Large Closet
Dimensions - feet
0 sqft
Primary Bedroom
5 Pc Ensuite, Overlooks Backyard, Carpet Free
Dimensions 21 x 14.99 feet
314.79 sqft
Similar Properties(No results)
Mortgage Calculator
Calculate your estimated monthly mortgage payment
Price
$1,228,000
$
%
%
Monthly payment
By clicking Save, we will calculate your estimated mortgage for all properties using the saved values (down payment percentage, interest rate, and amortization).
The accuracy and applicability of this calculator are not guaranteed.