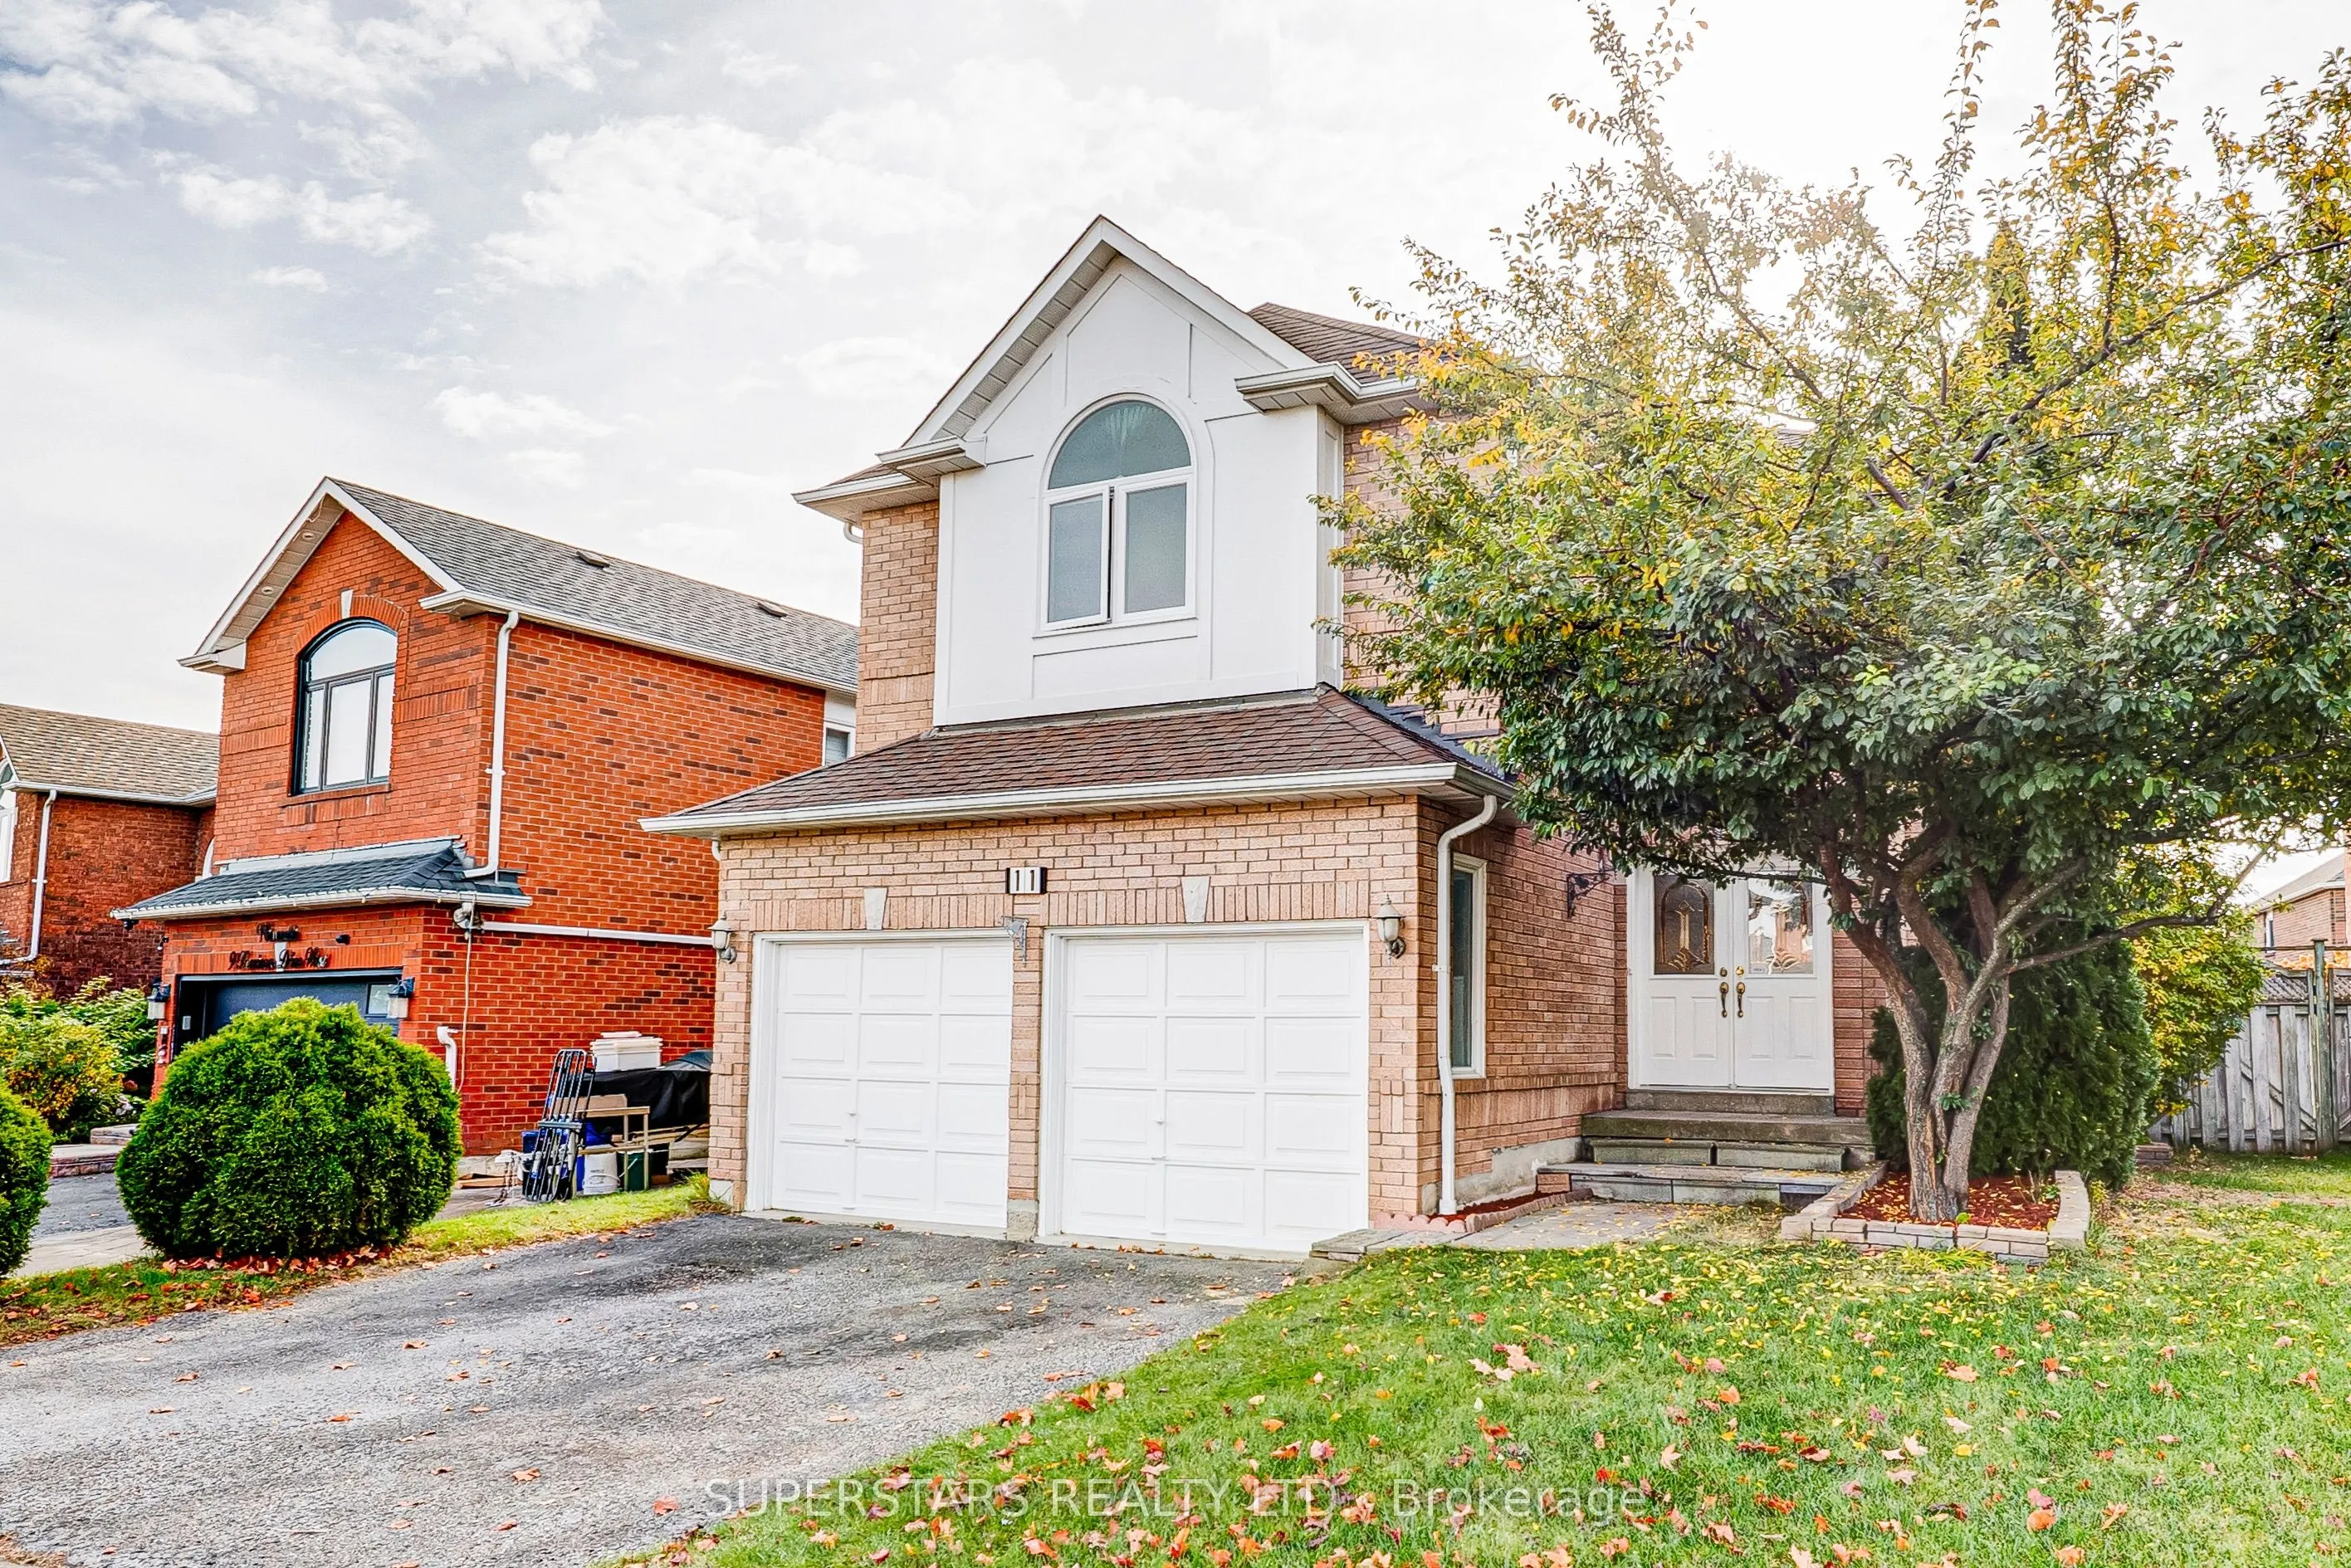
Beautifully Maintained Double-car Garage Detached Home Offering Over 2500 Sqft Of Bright And Functional Layout, Featuring A Grand Double Door Entry. The Main Floor Boasts Elegant Formal Living And Dining Rooms Enhanced With Custom Window Coverings. Good Size Kitchen With Stainless Steel Appliances, ...Upgraded Countertop With Breakfast Bar. Sun Filled Breakfast Area With Walk-Out To A Large Deck Overlooking The Backyard, Perfect For Entertaining. Relax In The Inviting Family Room With A Cozy Fireplace. Convenient Main Floor Laundry Room Provides Direct Access To The Garage. A Rare And Highly Desirable Second Floor Layout Offers 5 Generously Sized Bedrooms And 2 Full Bathrooms, Including A Spacious Primary Bedroom With A Walk-in Closet And 5pc Ensuite Featuring A Glass Shower. Most Of Windows Has Been Replaced. Close To Ajax Most Popular Amenities, Including Costco, Durham Centre, RioCan Durham Centre, AJAX Smart Centres, AJAX Plaza, Walmart, Canadian Tire, Restaurants, Parks, Schools, And Highway 401, Providing Exceptional Convenience For Shopping, Dining, Commuting, And Everyday Family Living.
Full Property Details
Interior
Bedrooms
5
Total Bedrooms
5
Washrooms
3
Square Footage
2500-3000 sqft
Basement
Unfinished
Heating Source
Gas
Heating Fuel
Forced Air
Air Conditioning
Central Air
Family Room
Yes
Kitchens
1
Total Kitchens
1
Fireplace Features
Yes
Bedrooms
5
Total Bedrooms
5
Washrooms
3
Square Footage
2500-3000 sqft
Basement
Unfinished
Heating Source
Gas
Heating Fuel
Forced Air
Air Conditioning
Central Air
Family Room
Yes
Kitchens
1
Total Kitchens
1
Fireplace Features
Yes
Exterior
Depth
110.02
Front
48.65
Lot Size
49 x 110.02 ft
Pool
None
Parking Spaces
4
Total Parking Spaces
6.00
Parking Description
Built-In
Garage Spaces
2
Depth
110.02
Front
48.65
Lot Size
49 x 110.02 ft
Pool
None
Parking Spaces
4
Total Parking Spaces
6.00
Parking Description
Built-In
Garage Spaces
2
Building Description
Style
2-Storey
Home Type
House
Subtype
Detached
Property Orientation
South
Exterior Finish
Brick
Sewers
Sewers
Water Supply
Municipal
Possession Date
No Data
Style
2-Storey
Home Type
House
Subtype
Detached
Property Orientation
South
Exterior Finish
Brick
Sewers
Sewers
Water Supply
Municipal
Possession Date
No Data
Community
Community
Central
Community
Central
Taxes & Fees
Taxes
$7,801.64 /yr
Tax Year
2026
Occupancy
Owner
Taxes
$7,801.64 /yr
Tax Year
2026
Occupancy
Owner
Room Types
Bedroom 2
Large Window, California Shutters
Dimensions 12.24 x 10.99 feet
134.52 sqft
Bedroom 3
Large Closet, Large Window
Dimensions 11.91 x 10.1 feet
120.29 sqft
Bedroom 4
Large Closet, Large Window
Dimensions 13.98 x 11.91 feet
166.5 sqft
Bedroom 5
Large Closet, Large Window
Dimensions 15.68 x 12.7 feet
199.14 sqft
Breakfast
Large Window, Combined w/Kitchen, W/O To Deck
Dimensions 21.03 x 15.75 feet
331.22 sqft
Dining Room
Large Window, Open Concept
Dimensions 12.99 x 10.79 feet
140.16 sqft
Family Room
Fireplace, Large Window, Open Concept
Dimensions 15.88 x 14.83 feet
235.5 sqft
Kitchen
Stainless Steel Appl, Breakfast Bar, Large Window
Dimensions 21.03 x 15.75 feet
331.22 sqft
Living Room
Large Window, Open Concept
Dimensions 13.65 x 9.32 feet
127.22 sqft
Primary Bedroom
5 Pc Ensuite, Walk-In Closet(s), His and Hers Closets
Dimensions 20.93 x 10.93 feet
228.76 sqft
Similar Properties(No results)
Mortgage Calculator
Calculate your estimated monthly mortgage payment
Price
$988,000
$
%
%
Monthly payment
By clicking Save, we will calculate your estimated mortgage for all properties using the saved values (down payment percentage, interest rate, and amortization).
The accuracy and applicability of this calculator are not guaranteed.