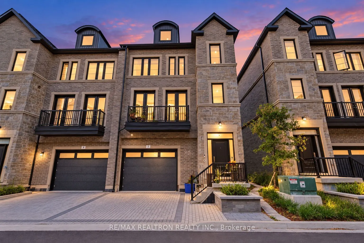
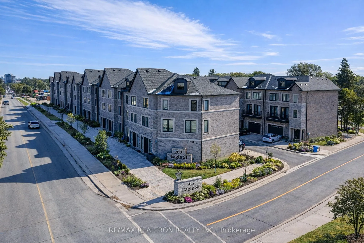
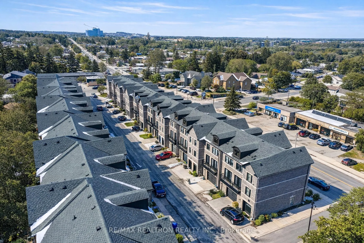
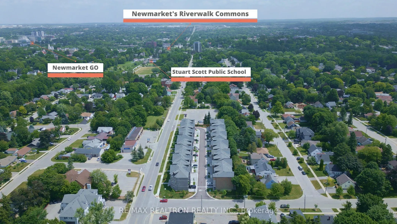
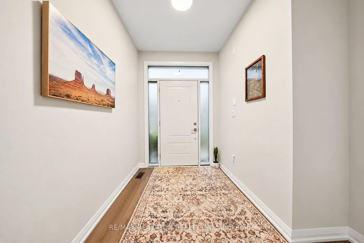
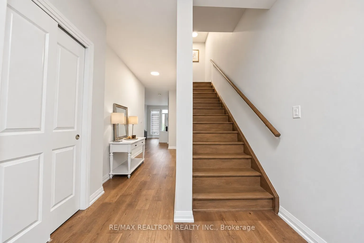
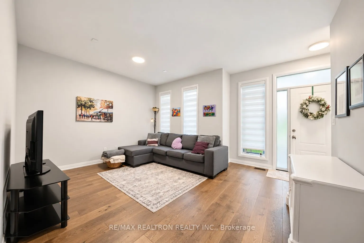
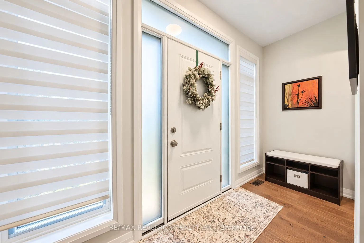
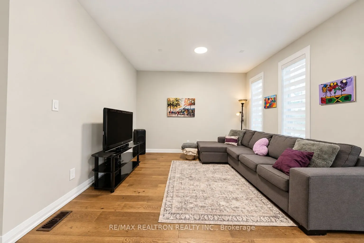
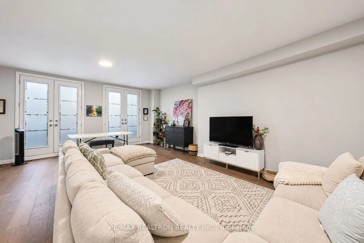
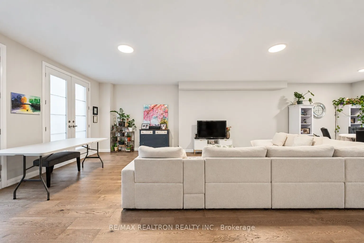
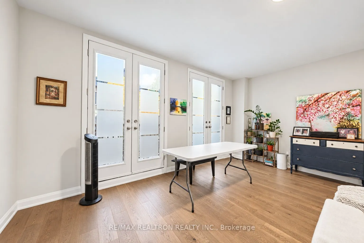
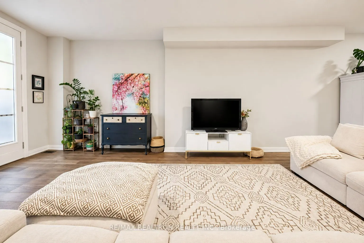
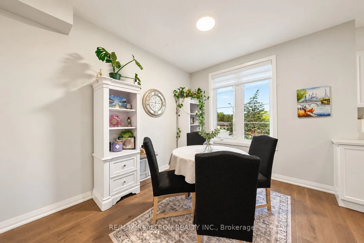
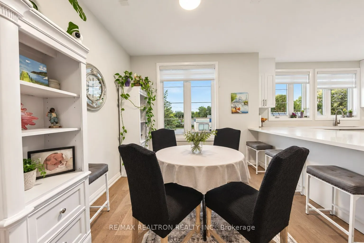
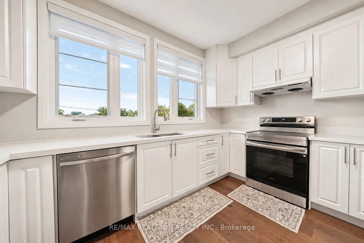
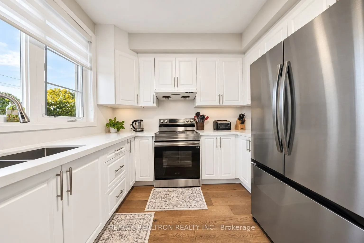
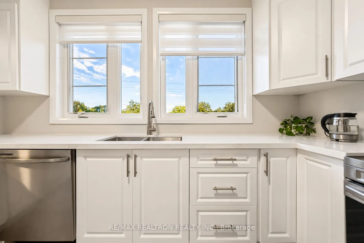
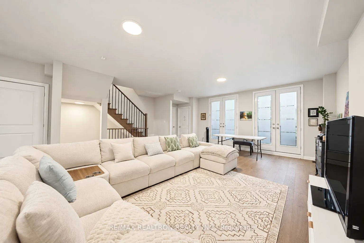
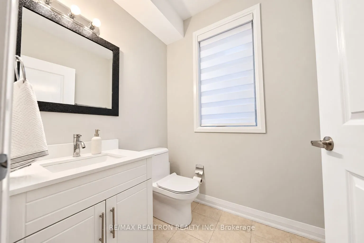
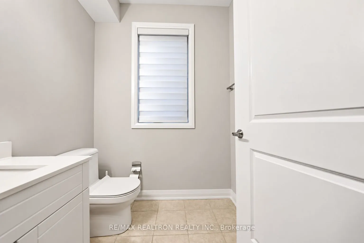
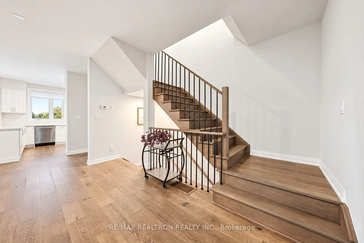
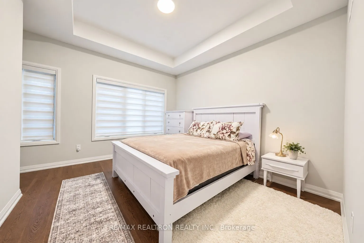
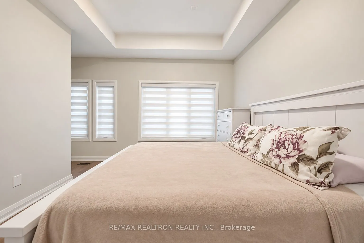
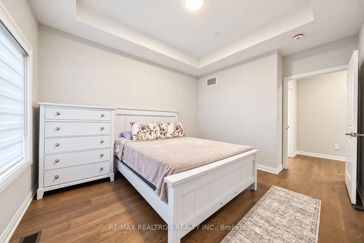
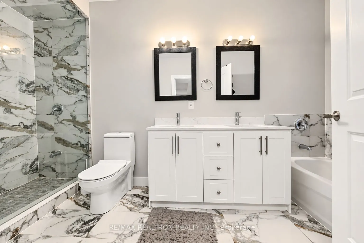
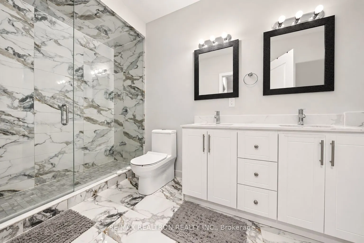
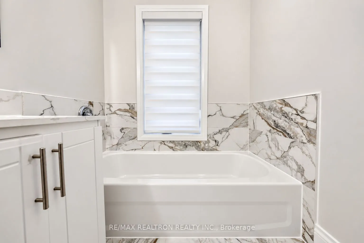
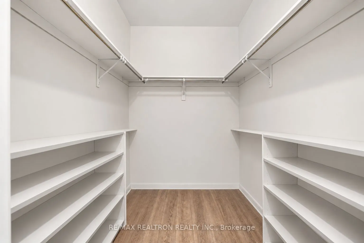
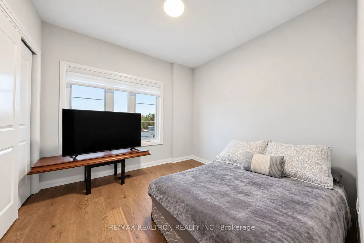
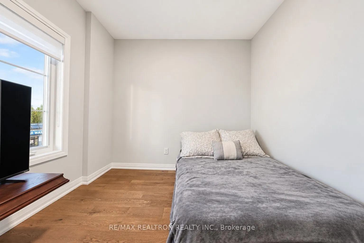
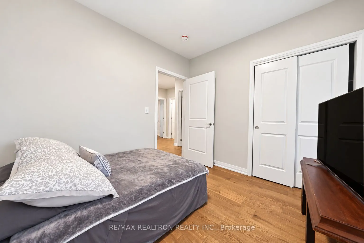
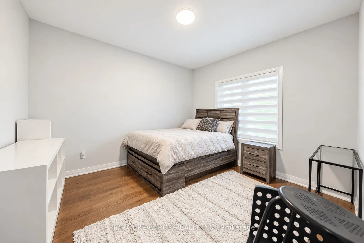
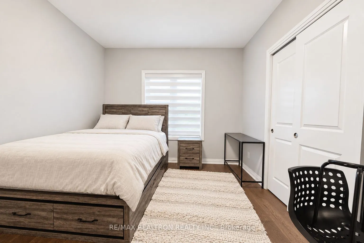
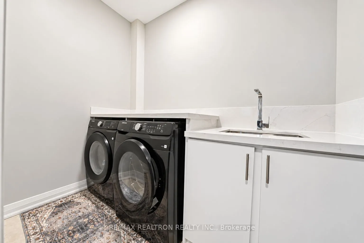
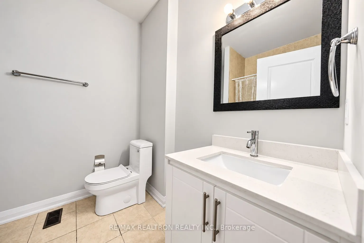
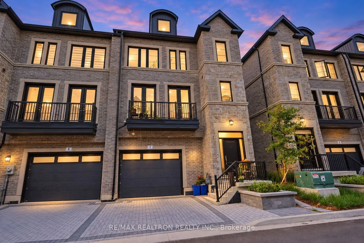
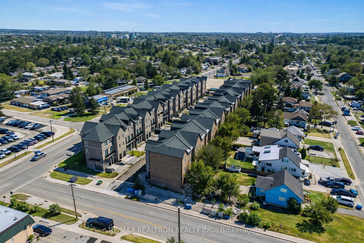
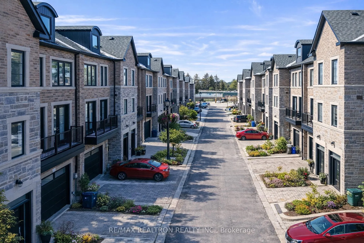
Almost 30ft Lot Front - 1 Year New Freehold **End-Unit** Townhome, POWER OF SALE Opportunity! Offering The Space, Comfort & Flexibility Of A Detached Home - At A Fraction Of The Price! This Impressive 3-Storey Residence Offers Approx. 2,420 Sq.Ft. Above Grade. Designed With Everyday Living In Mind, ...The Home Features 9 Ft Ceilings, Upgraded Hardwood Flooring, Tall Baseboards, Stone Countertops, Stainless Steel Appliances & Oversized Windows That Create A Bright & Airy Interior. The Open-Concept Kitchen, Dining & Living Areas Flow Seamlessly Together, Making The Main Living Space Ideal For Family Gatherings, Entertaining Or Simply Relaxing At Home. Generously Sized Bedrooms, Excellent Closet Space & Convenient Upper-Level Laundry Add To The Home's Practical Appeal. Spacious Primary Bedroom Comes With A 10-Ft Tray Ceiling, Large Windows & An Abundance Of Natural Light. Need More Space? The Versatile Floor Plan Offers The Potential To Create A 4th Bedroom, Home Office Or Additional Living Area To Suit Your Needs. An Oversized Garage Plus Interlock Driveway Provides Parking For Up To 3 Vehicles Along With Valuable Storage Space. Ideally Located In The Heart Of Newmarket, Just Minutes To Historic Main Street, Fairy Lake, Southlake Regional Health Centre, Upper Canada Mall, Parks, Schools, Restaurants, GO Transit & Highways 404/400. Whether You're A First-Time Buyer, Growing Family, Downsizer Or Investor, This Power Of Sale Property Offers Outstanding Space, Convenience & Long-Term Value. Low POTL Fee Of Approximately $170/Month. Don't Miss it!
Full Property Details
Interior
Bedrooms
3
Total Bedrooms
3
Washrooms
4
Square Footage
2000-2500 sqft
Basement
Unfinished,Full
Heating Source
Gas
Heating Fuel
Forced Air
Air Conditioning
None
Family Room
Yes
Kitchens
1
Total Kitchens
1
Fireplace Features
No
Bedrooms
3
Total Bedrooms
3
Washrooms
4
Square Footage
2000-2500 sqft
Basement
Unfinished,Full
Heating Source
Gas
Heating Fuel
Forced Air
Air Conditioning
None
Family Room
Yes
Kitchens
1
Total Kitchens
1
Fireplace Features
No
Exterior
Depth
61.84
Front
29.59
Driveway
Private
Lot Size
30 x 61.84 ft
Pool
None
Parking Spaces
3
Total Parking Spaces
3.00
Parking Description
Attached
Garage Spaces
1
Zoning
Residential
Depth
61.84
Front
29.59
Driveway
Private
Lot Size
30 x 61.84 ft
Pool
None
Parking Spaces
3
Total Parking Spaces
3.00
Parking Description
Attached
Garage Spaces
1
Zoning
Residential
Building Description
Style
3-Storey
Home Type
Townhome
Subtype
Att/Row/Townhouse
Year Built
0-5
Property Orientation
North
Exterior Finish
Brick,Stone
Sewers
Sewers
Water Supply
Municipal
Possession Date
11/22/2026
Style
3-Storey
Home Type
Townhome
Subtype
Att/Row/Townhouse
Year Built
0-5
Property Orientation
North
Exterior Finish
Brick,Stone
Sewers
Sewers
Water Supply
Municipal
Possession Date
11/22/2026
Community
Community
Central Newmarket
Community
Central Newmarket
Taxes & Fees
Taxes
$6,272 /yr
Tax Year
2025
Occupancy
Tenant
Taxes
$6,272 /yr
Tax Year
2025
Occupancy
Tenant
Room Types
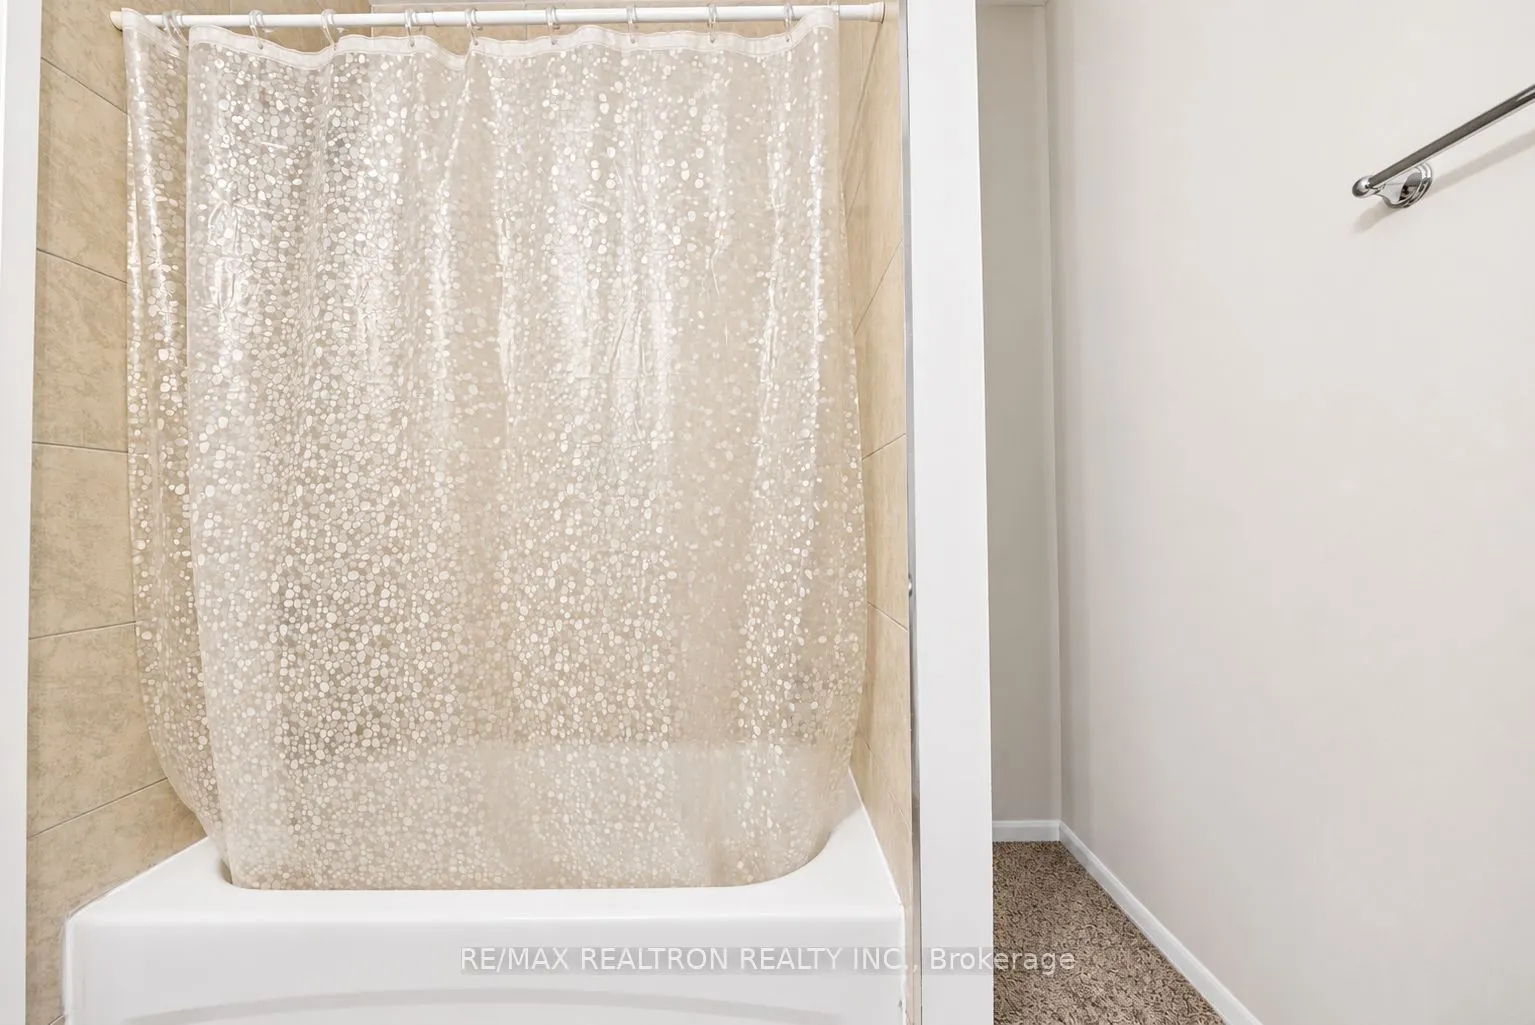
Bathroom
4 Pc Bath, Tile Floor
Dimensions 6 x 8.6 feet
51.6 sqft
Bedroom 2
Hardwood Floor, Large Window, Large Closet
Dimensions 12.27 x 9.97 feet
122.33 sqft
Bedroom 3
Hardwood Floor, Large Window, Large Closet
Dimensions 10.6 x 9.74 feet
103.24 sqft
Dining Room
Open Concept, Hardwood Floor, Large Window
Dimensions 10.3 x 8.17 feet
84.15 sqft
Family Room
2 Pc Bath, Large Window, Hardwood Floor
Dimensions 18.24 x 14.67 feet
267.58 sqft
Kitchen
Stainless Steel Appl, Open Concept, Combined w/Living
Dimensions 13.06 x 10.1 feet
131.91 sqft
Laundry
Tile Ceiling, Laundry Sink, Elevator
Dimensions 8.66 x 5.61 feet
48.58 sqft
Living Room
Open Concept, Hardwood Floor, Combined w/Dining
Dimensions 19.42 x 24.84 feet
482.39 sqft
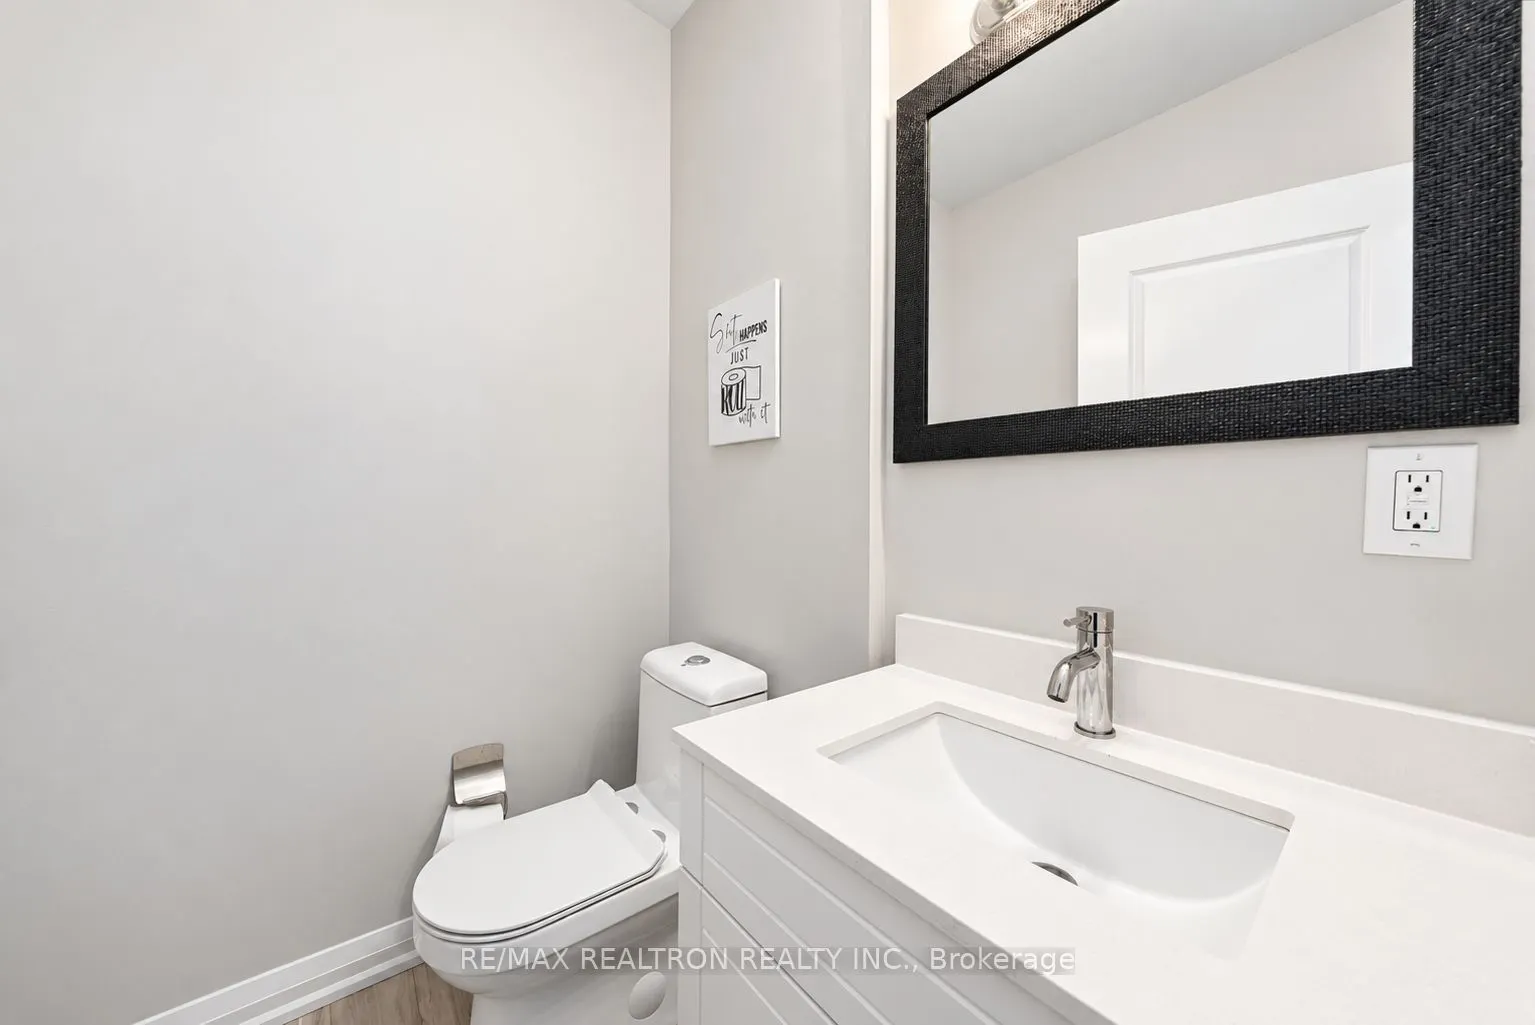
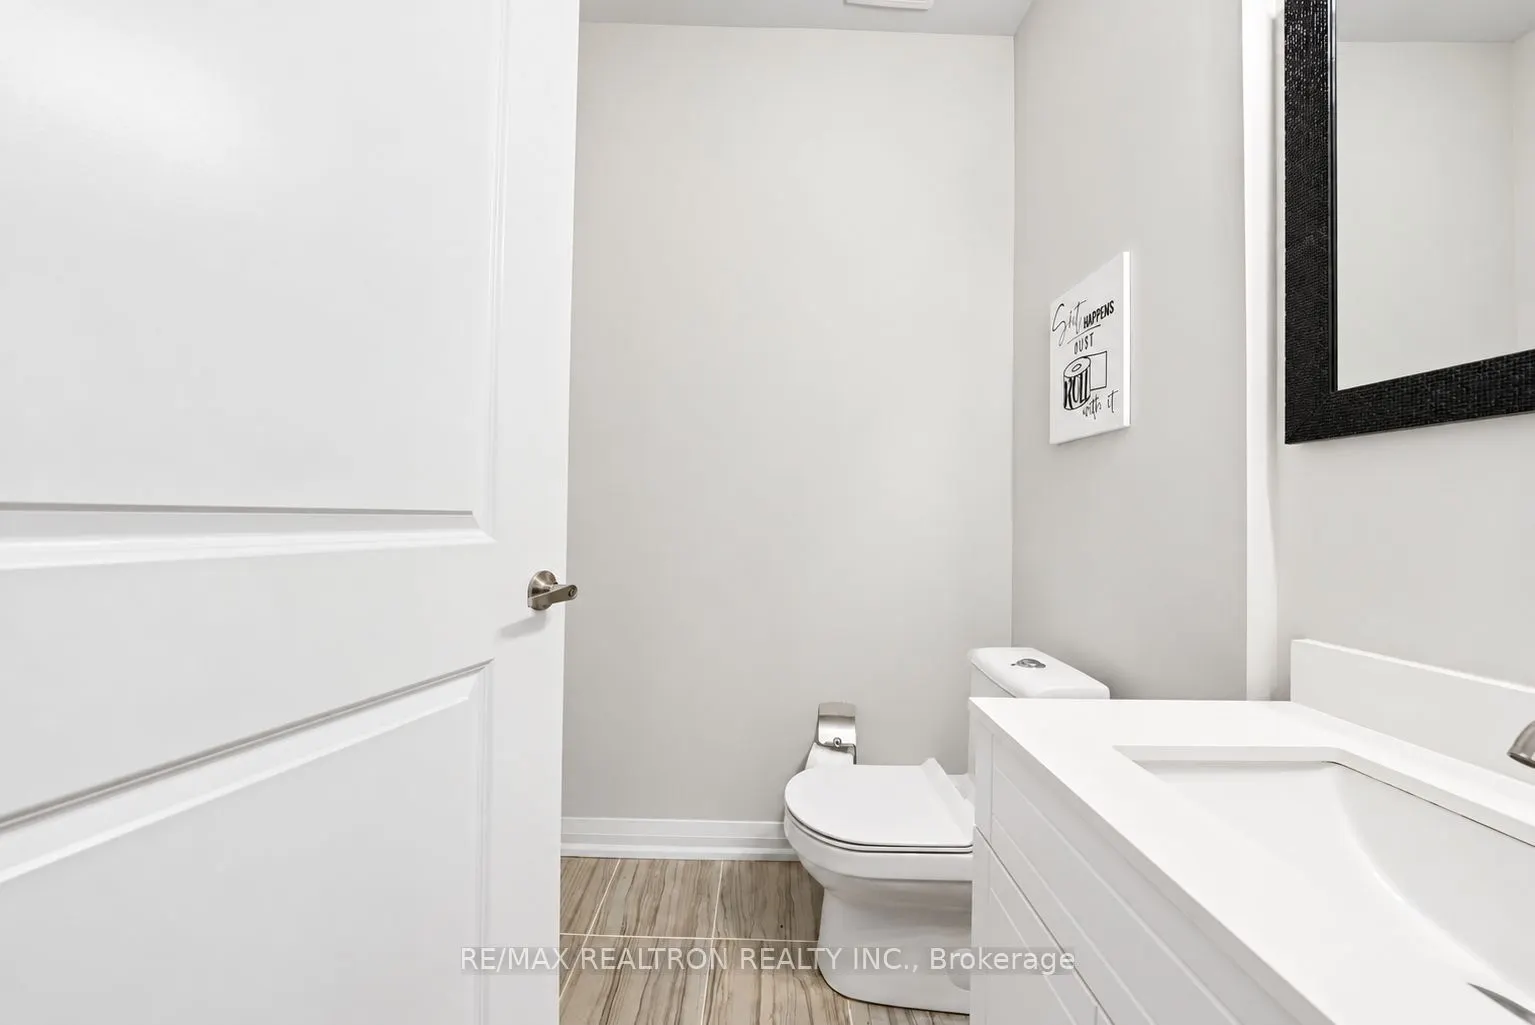
Powder Room
2 Pc Bath, Tile Floor, Window
Dimensions 5.64 x 5.84 feet
32.94 sqft
Powder Room
2 Pc Bath, Tile Floor
Dimensions 5.68 x 5.54 feet
31.47 sqft
Primary Bedroom
Hardwood Floor, Walk-In Closet(s), 4 Pc Ensuite
Dimensions 17.45 x 24.38 feet
425.43 sqft
Similar Properties(No results)
Mortgage Calculator
Calculate your estimated monthly mortgage payment
Price
$779,000
$
%
%
Total cost of mortgage
$0
Monthly payment
By clicking Save, we will calculate your estimated mortgage for all properties using the saved values (down payment percentage, interest rate, and amortization).
The accuracy and applicability of this calculator are not guaranteed.